
.jpeg)
Glass Curtain Wall Systems
FOSHAN, GUANGDONG, CHINA, November 2, 2026 /EINPresswire.com/ --
The global construction industry is placing increasing emphasis on building exteriors that combine visual appeal, structural performance, energy efficiency, and long-term durability. As commercial buildings, office towers, hotels, and public facilities adopt increasingly sophisticated architectural designs, glass curtain wall systems have become an important element of modern building envelopes. In this competitive market, Foshan Keenhai Metal Products Co., Ltd. is gaining attention as a Chinese manufacturer and supplier of architectural metal products and facade solutions. With product offerings covering glass curtain wall systems and aluminum cladding panels, the company serves customers seeking customized exterior solutions for contemporary architectural projects.
The Growing Role of Glass Curtain Wall Systems in Modern Architecture
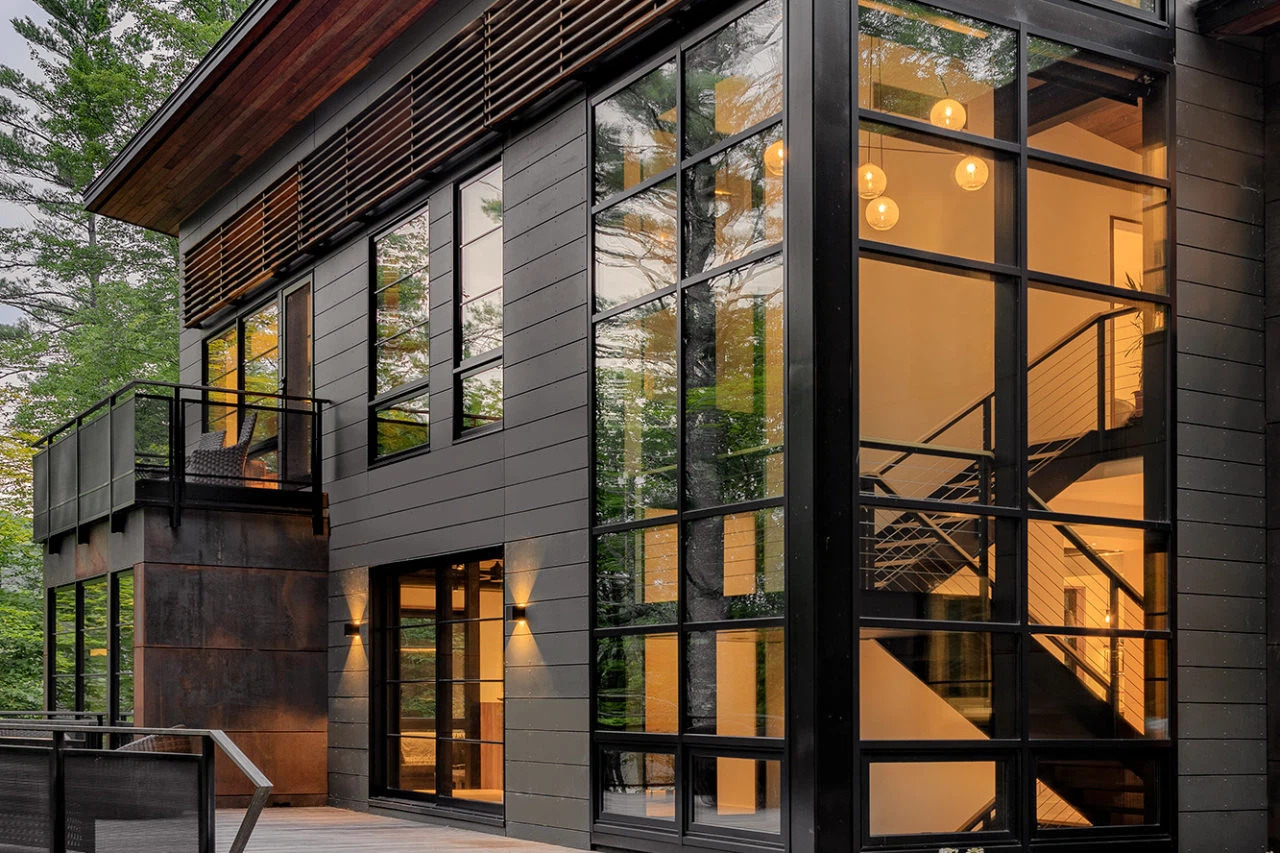
Glass curtain wall systems have transformed the appearance of commercial and institutional buildings. By using glass panels supported by aluminum framing structures, these systems create exterior surfaces that allow natural light to enter interior spaces while providing a modern architectural appearance. They are widely used in office buildings, shopping centers, hotels, airports, exhibition centers, and other large-scale developments.
Beyond aesthetics, curtain wall systems perform several important functions. They help protect buildings from wind, rain, and changing outdoor conditions while contributing to thermal and acoustic performance when properly designed and installed. Their performance depends on factors such as glass selection, frame configuration, sealing systems, structural connections, and installation quality.
Architects and developers increasingly look for facade systems that can accommodate different building designs without compromising practical performance. This has encouraged manufacturers to develop exposed-frame, semi-hidden-frame, and hidden-frame curtain wall configurations. Each option provides a different visual effect and structural arrangement, allowing project teams to select a system that corresponds to the building's architectural concept.
Foshan Keenhai Metal Products Co., Ltd. participates in this evolving market with architectural facade products and customized metal solutions. Its product portfolio includes several glass curtain wall categories, providing options for projects with different design and technical requirements.
Aluminum Cladding Panels: Combining Design Flexibility and Practical Performance
Aluminum cladding panels are widely used in contemporary building exteriors because of their relatively lightweight construction, design flexibility, and suitability for customized fabrication. They can be manufactured in different dimensions, shapes, colors, and surface finishes, giving architects considerable freedom when developing facade concepts.
Compared with traditional exterior materials, aluminum panels offer opportunities for more complex decorative designs. They can be fabricated into flat, curved, perforated, folded, or specially shaped components. Depending on the selected material and finishing process, these panels can also support different architectural styles, from minimalist commercial facades to more distinctive decorative building envelopes.
Foshan Keenhai Metal Products Co., Ltd. offers Aluminum Cladding Panel products for architectural decoration and facade applications. These products can be considered for exterior wall cladding, commercial building decoration, and projects requiring customized metal facade elements. Their adaptability makes them relevant to architects, facade contractors, developers, and building material distributors.
The selection of aluminum cladding panels requires attention to several technical factors. Aluminum alloy grade, panel thickness, dimensions, surface treatment, fixing method, and environmental exposure can all influence the final result. For exterior applications, wind-load requirements, corrosion resistance, drainage, and thermal movement should also be considered during the design stage.
Customization is another important consideration. Different projects may require unique panel geometries, perforation patterns, colors, or mounting arrangements. Working with a supplier that can coordinate design requirements and fabrication details can help project teams maintain consistency between architectural drawings and finished components.
Integrating Glass Curtain Walls with Aluminum Facade Elements
Modern facade design increasingly combines glass curtain wall systems with metal cladding components. Rather than treating the building exterior as a single material surface, architects often use different materials to create visual contrast, functional zones, and distinctive architectural identities.
Glass provides transparency and natural-light transmission, while aluminum cladding can introduce solid surfaces, decorative patterns, and additional facade articulation. When carefully coordinated, these materials can create a balanced exterior that combines openness with privacy and visual depth.
For example, a commercial office building may use a glass curtain wall across its main elevation while incorporating aluminum cladding around service areas, structural sections, or selected architectural features. Hotels and public buildings may use decorative aluminum panels to emphasize entrances, balconies, or upper-level facade elements. The final design depends on the building's function, environmental conditions, and architectural objectives.
Foshan Keenhai Metal Products Co., Ltd. offers both glass curtain wall systems and Aluminum Cladding Panel products, making these categories relevant to customers planning integrated facade designs. Its product range includes exposed-frame, semi-hidden-frame, and hidden-frame glass curtain wall systems, alongside different aluminum facade and cladding solutions.
For project owners and contractors, coordination between these components is essential. Panel dimensions, frame alignment, joint details, drainage arrangements, and installation tolerances should be reviewed before production begins. Early coordination can reduce design conflicts and help maintain a consistent appearance across different facade materials.
Different Glass Curtain Wall Configurations for Project Requirements
Glass curtain wall systems are available in several structural and visual configurations. Exposed-frame systems feature visible aluminum framing that divides the glass surface into a defined grid. This arrangement can create a clear architectural rhythm and provide a recognizable structural appearance.
Semi-hidden-frame systems use a combination of visible and concealed framing elements. Depending on the design, they can create a more streamlined exterior while retaining selected frame lines. Hidden-frame systems generally emphasize the glass surface by minimizing the visibility of external framing components.
The choice between these configurations depends on architectural preference, structural requirements, budget, maintenance considerations, and local building regulations. No single system is suitable for every project. Developers and designers need to assess the building's height, location, exposure conditions, and intended performance before selecting a curtain wall solution.
Foshan Keenhai Metal Products Co., Ltd. lists multiple glass curtain wall options, including exposed-frame, semi-hidden-frame, and hidden-frame systems. This product diversity allows customers to compare different facade arrangements according to their project requirements.
In addition to appearance, technical performance should remain a priority. Glass specification, frame strength, weather sealing, air and water resistance, thermal insulation, and structural movement all need to be considered. Professional engineering review and appropriate testing are important steps in confirming that a selected system is suitable for the intended building.
Manufacturing Customization and Quality Control
The production of architectural facade components involves several stages, from material selection and technical drawings to fabrication, surface treatment, inspection, and packaging. Accuracy at each stage can affect the installation process and the final appearance of the building exterior.
For aluminum cladding panels, common fabrication processes include cutting, punching, bending, welding, and surface finishing. Depending on the design, manufacturers may also use laser cutting and other precision processing methods to create customized shapes and decorative patterns.
Foshan Keenhai Metal Products Co., Ltd. provides architectural metal fabrication services, including customized facade products. According to its company information, its manufacturing processes include CNC cutting, punching, bending, rolling, welding, polishing, and surface treatment. These capabilities are relevant to projects that require different panel dimensions, shapes, finishes, and mounting arrangements.
Quality control is particularly important for large-format facade components. Dimensional accuracy, surface consistency, coating quality, and connection details should be checked before products leave the production facility. For curtain wall projects, the compatibility of glass, aluminum frames, accessories, and sealing components also requires attention.
International buyers should request relevant technical specifications, material information, finish samples, inspection records, and applicable compliance documentation. These materials can help architects, contractors, and distributors evaluate whether the proposed products meet project requirements and destination-market standards.
The Importance of Installation Planning and Technical Coordination
Even well-fabricated facade products require careful installation planning. Glass curtain walls and aluminum cladding systems involve multiple components that must work together as part of the building envelope. Poor coordination can lead to alignment problems, water leakage, damaged finishes, or unnecessary installation delays.
Before fabrication begins, project teams should confirm shop drawings, dimensions, structural connections, fixing arrangements, and interface details with adjacent building elements. Site measurements are also important because actual building conditions may differ from preliminary drawings.
Installation planning should consider transportation, lifting equipment, storage conditions, access to the building facade, and the sequence of construction activities. Glass components require particular care during handling and installation to reduce the risk of breakage or surface damage.
Foshan Keenhai Metal Products Co., Ltd. describes its services as covering design, engineering, fabrication, and installation support for architectural metal projects. For customers planning glass curtain wall and aluminum cladding applications, coordination with the supplier during the early project stages can help clarify technical requirements and improve the connection between design and manufacturing.
Sustainability and the Future of Building Facades
Sustainability has become an increasingly important consideration in the construction industry. Building owners and architects are paying greater attention to material durability, energy consumption, maintenance requirements, and the environmental impact of building components.
Glass curtain wall systems can contribute to daylight access and contemporary building design, but their energy performance depends on the overall system configuration. Glass type, coatings, insulation, shading devices, frame design, and building orientation all influence thermal performance. A well-designed facade should balance natural lighting with heat gain, glare control, and indoor comfort.
Aluminum cladding panels also offer opportunities for long-term architectural applications. Their design flexibility allows damaged or outdated exterior sections to be addressed through planned maintenance or replacement, depending on the system design. Material selection and finishing methods should be considered in relation to local climate conditions and expected service life.
For manufacturers and suppliers, the future of facade solutions will involve closer cooperation with architects, engineering consultants, contractors, and developers. Customized production, accurate technical documentation, and consistent quality control will remain important factors in meeting increasingly detailed project requirements.
Foshan Keenhai Metal Products Co., Ltd. operates within this changing architectural materials market, offering glass curtain wall systems and aluminum cladding solutions for different building applications. Its combination of metal facade products and customized fabrication services reflects the growing demand for coordinated exterior building solutions.
Company Profile: Foshan Keenhai Metal Products Co., Ltd.
Foshan Keenhai Metal Products Co., Ltd. is a Chinese manufacturer and supplier specializing in architectural metal products and building facade solutions. Established in 2011 and based in Foshan, Guangdong Province, the company focuses on metal facade cladding systems, aluminum panels, glass curtain wall systems, decorative metal screens, ceilings, railings, and other architectural metal products.
Its product portfolio includes Aluminum Cladding Panel products for interior and exterior applications, as well as different glass curtain wall configurations. The company's manufacturing capabilities cover processes such as CNC cutting, punching, bending, rolling, welding, polishing, and surface finishing. It also provides customized design and fabrication services to support architectural projects with specific dimensions, shapes, colors, and installation requirements.
With its focus on architectural decoration and facade engineering, Foshan Keenhai Metal Products Co., Ltd. serves customers looking for customized metal building materials and integrated facade solutions. Its product range provides options for commercial buildings, public facilities, hotels, and other construction projects.
For more information about Foshan Keenhai Metal Products Co., Ltd., its Aluminum Cladding Panel products, and glass curtain wall solutions, visit the company's official website at www.alu-wallcladding.com.
Address: NO. A9002 JIABOCHENG, NO.189 FOSHAN DA DAO ZHONG,CHANCHENG DISTRICT, GUANGDONG,CHINA
Official Website: https://www.alu-wallcladding.com/
Genge Liu
Foshan Keenhai Metal Products Co., Ltd.
genge@keenhai.com
Legal Disclaimer:
EIN Presswire provides this news content "as is" without warranty of any kind. We do not accept any responsibility or liability for the accuracy, content, images, videos, licenses, completeness, legality, or reliability of the information contained in this article. If you have any complaints or copyright issues related to this article, kindly contact the author above.
