
.jpeg)

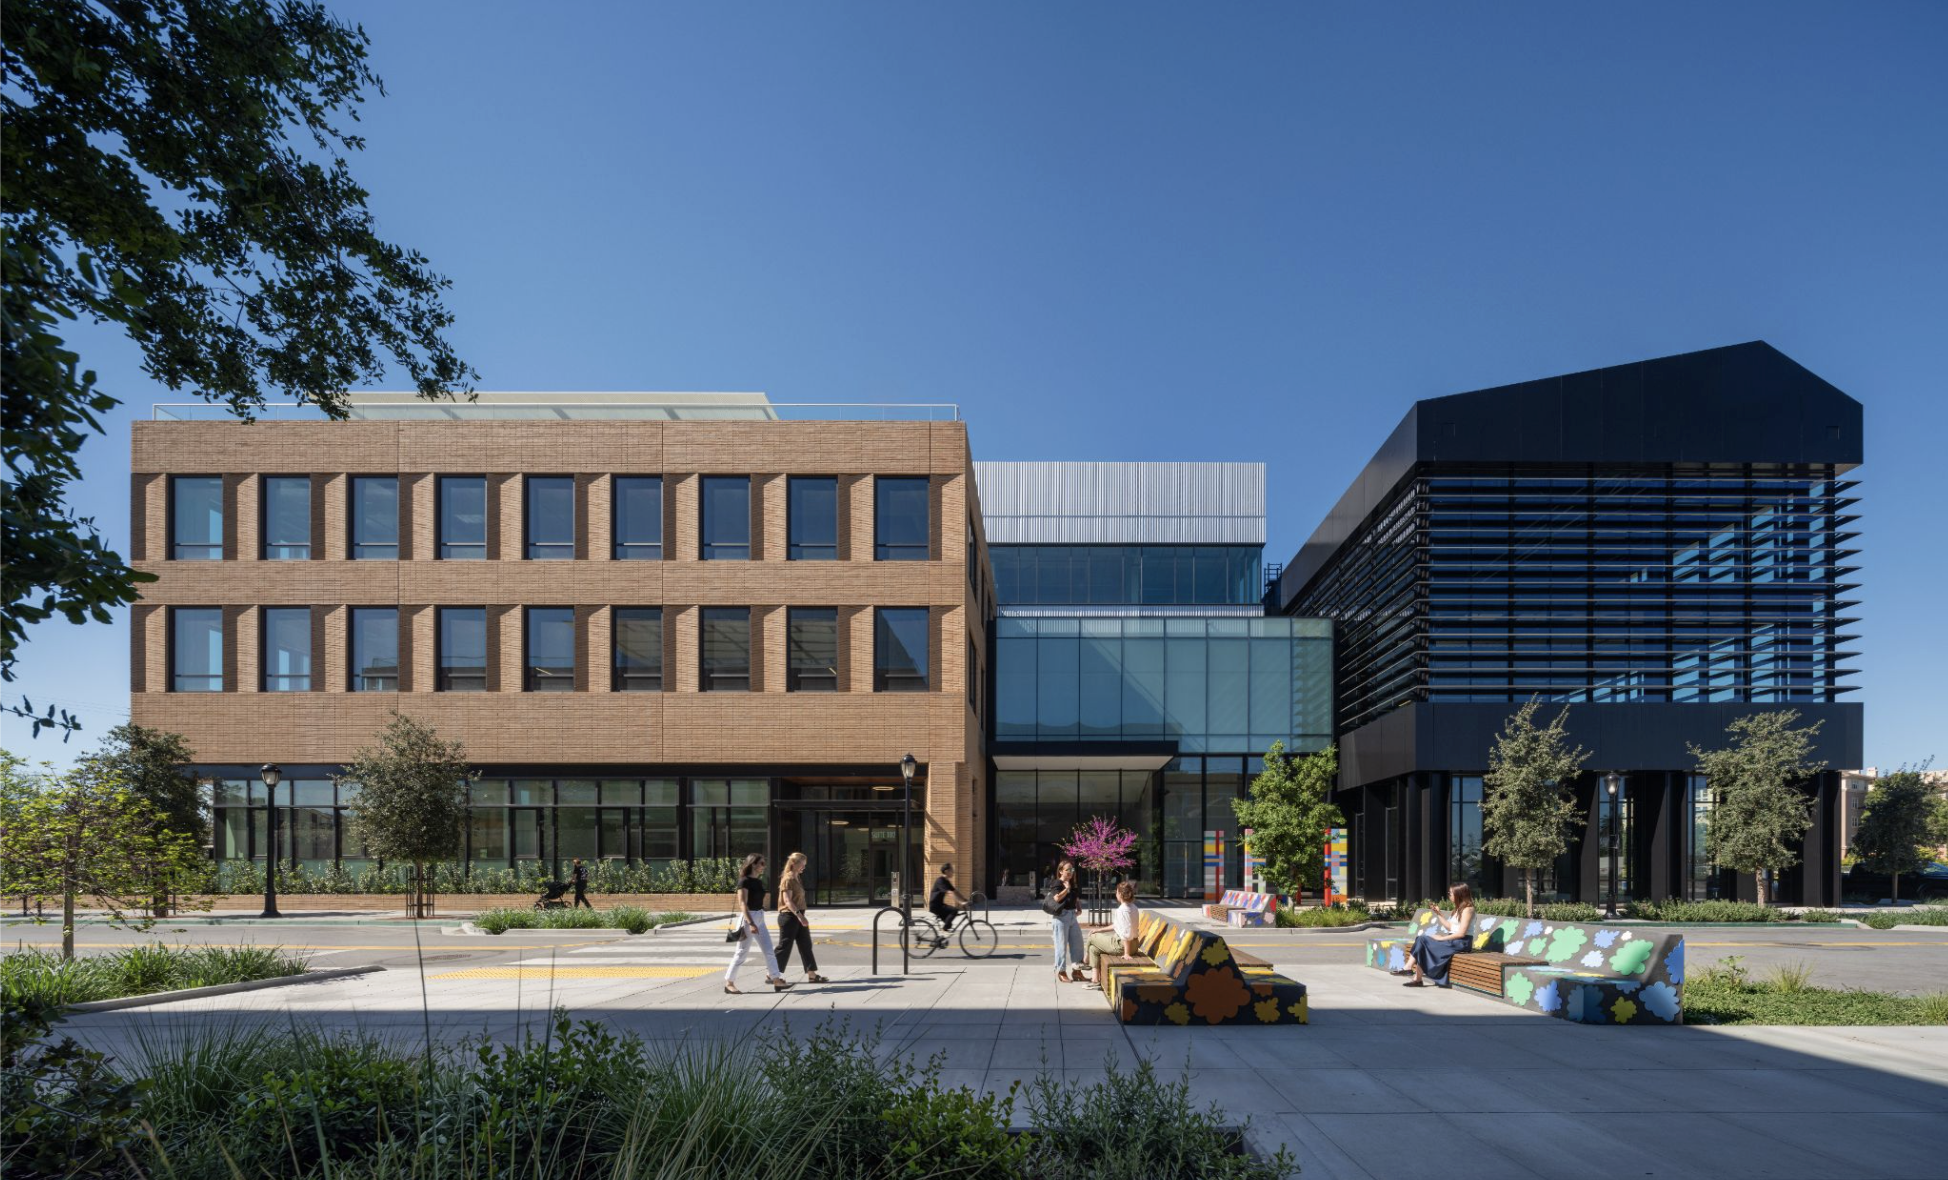
Photo by Jason O’Rear for WRNS Studio
Designed by WRNS Studio, the mixed-use life science district brings workplace, parks, art, and neighborhood together in the San Francisco Bay Area
SAN FRANCISCO, CO, UNITED STATES, November 16, 2026 /EINPresswire.com/ -- A former landscape of car dealerships, industrial buildings, and surface parking is becoming a walkable extension of downtown Redwood City. Developed by IQHQ and built by Devcon Construction, the commercial phase of Elco Yards is now open, bringing to life four life science and office buildings together with childcare, restaurants, parks, plazas, and public art. The district’s two residential buildings, developed by Trammell Crow Company subsidiary High Street Residential and joint venture partner Barings, are now underway.Designed by WRNS Studio and a multidisciplinary team, Elco Yards puts the spaces between buildings at the center of its plan. New streets connect the site to its neighbors. Wide sidewalks and bike routes make it easier to move through the district, while active ground floors give people a reason to stay. Located near downtown Redwood City and Caltrain, the district combines research and innovation workplaces with the amenities and connectivity of an urban neighborhood, creating an environment designed to attract leading organizations and talent to the Bay Area’s life science ecosystem. Approximately half of the commercial space is already leased, including reported commitments from The Chan Zuckerberg Initiative and Orrick.
“Elco Yards takes a site that was isolated by cars and gives it back to the city,” said Brian Milman, Partner at WRNS Studio. “We wanted the streets, parks, and public spaces to do more than connect the buildings. They had to make this a neighborhood from day one.”
A District Built Around Public Life
The team began with the public realm: a connected network of streets, parks, plazas, and gathering spaces. Buildings vary in scale and character in response to adjacent open spaces, creating the rhythm of a neighborhood rather than a single development. Ground-floor retail and childcare bring daily activity to the street alongside the district’s research workplaces.
Housing will add another dimension as the residential phase moves forward, anticipating delivery of more than 500 apartments across two buildings in 2029. With over 10% of units designated affordable, the residential component will bring more people and more of daily life into a district already shaped for workers, neighbors, and visitors.
Nature and Art at Every Turn
WRNS Studio and landscape architect SWA designed the buildings, streetscape, and landscape together, allowing nature to extend from the ground plane to planted courtyards and upper-level terraces. Parks, tree-lined streets, a restored creek corridor, and landscaped rooftops form a continuous green framework that connects buildings, people, and the larger Redwood City landscape, while creating a habitat corridor between the Bay and coastal hills within an otherwise highly urbanized zone.
The commercial buildings in this LEED Gold, Fitwel Certified development are all-electric, with high-performance envelopes and an efficient heat-recovery mechanical system that reduces energy use intensity (EUI) by 20%. Water is recycled for non-potable uses, including 100% of the landscape irrigation. Planting strategies extend that environmental approach across the site, including stormwater management and habitat restoration. Infrastructure for cycling further supports human and ecological health—including over 800 bicycle parking spaces across the campus and bike centers in each building.
The public art collection, curated by art advisor Heather Marx, was conceived from the outset as an integral part of Elco Yards, thoughtfully integrated with the architecture and landscape rather than added after the fact. Developed as a one percent for art program, the eleven site-specific commissioned works that Marx brought together draw from Redwood City’s local history, ecology, and cultural identity, creating moments of discovery across the public realm and helping define Elco Yards’ identity as a destination for the broader community.
Honoring the Site’s Industrial Past
While the public realm creates cohesion across Elco Yards, the architecture gives each building a distinct identity. Varied massing and façades suggest a neighborhood that has evolved over time, while a shared palette of brick, steel, concrete, and other materials draws on Redwood City’s industrial history without replicating it.
Brick became a connective material across the district and the focus of extensive research and collaboration among WRNS Studio, fabricators, contractors, and manufacturers. The team developed a precast panel system that incorporates unusually long, 16-inch veneer brick, then varied its color, texture, scale, and application to distinguish individual buildings.
As general contractor, Devcon Construction brought this architectural vision to life, coordinating the construction of IQHQ’s commercial buildings, their distinctive façades, and the extensive public infrastructure and amenities that connect the district.
The result reflects the collaborative process behind Elco Yards. Architecture, landscape, engineering, development, construction, art, and city planning were coordinated as interdependent parts of a neighborhood rather than as separate layers of a development.
With the commercial phase now open, Elco Yards is beginning to demonstrate the value of that strategy. Its flexible research workplaces have already attracted major tenants at the forefront of science and innovation, while its streets, parks, retail, childcare, landscape, and public art establish a setting that serves employees, residents, neighbors, and visitors alike.
As the residential phase advances, Elco Yards will continue to build on the same premise that has guided its planning from the beginning: long-term value comes not only from the buildings a development creates but also from the connections, public spaces, and shared experiences it contributes to the city.
Project Team
Master Plan / Architect: WRNS Studio
Commercial Developer: IQHQ
Residential Developer: High Street Residential (a Trammell Crow Company subsidiary) and Barings
Architect (Childcare amenity and The Shed retail/restaurant): Dorman Associates
Landscape Architect: SWA
Art Consultant: Heather Marx Art Advisory
General Contractor: Devcon Construction (Commercial); SBI Builders (Residential)
Civil Engineer: Talus Engineering
Structural Engineer: IMEG (Commercial); DCI (Residential)
MEP Design Engineer + Energy Modeling (Commercial): Point Energy Innovations
Mechanical Engineer: ACCO (Commercial); LDI (Residential)
Electrical Engineer: ArchKey Sprig (Commercial); Helix Electric (Residential)
Plumbing Engineer: ACCO (Commercial); Lovazzano (Residential)
Lighting Designer: WATT
Waterproofing Consultant: ABB
Vibration Consultant: Papadimos Group
Acoustics Consultant: Salter
About WRNS Studio
WRNS Studio works with today’s most transformative organizations to advance their missions through exceptional architecture, planning, and interior design. Their diverse portfolio—spanning education, workplace, science, health, residential, community, and transportation—brings fresh insight to each project. WRNS approaches design as a process of discovery, fostering curiosity and exploration to bring their clients’ aspirations to life, resulting in timeless, inspiring places where people want to be. With offices in San Francisco, Seattle, Honolulu, and New York, WRNS Studio serves an international clientele. Learn more at www.wrnsstudio.com.
Select high-resolution images are available for editorial use. Images and design team interviews are available by request.
Media Contact: wrns@agencypr.co
Katie Breest
Agency PR
Legal Disclaimer:
EIN Presswire provides this news content "as is" without warranty of any kind. We do not accept any responsibility or liability for the accuracy, content, images, videos, licenses, completeness, legality, or reliability of the information contained in this article. If you have any complaints or copyright issues related to this article, kindly contact the author above.
