
.jpeg)

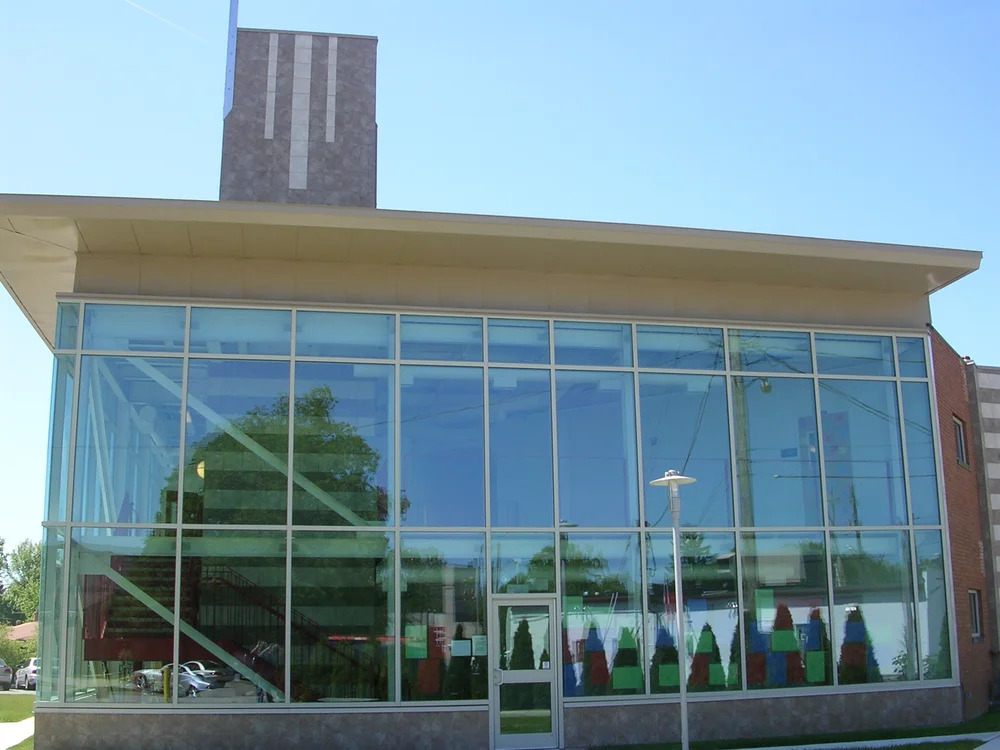
Flush metal wall panels.

fabrication service
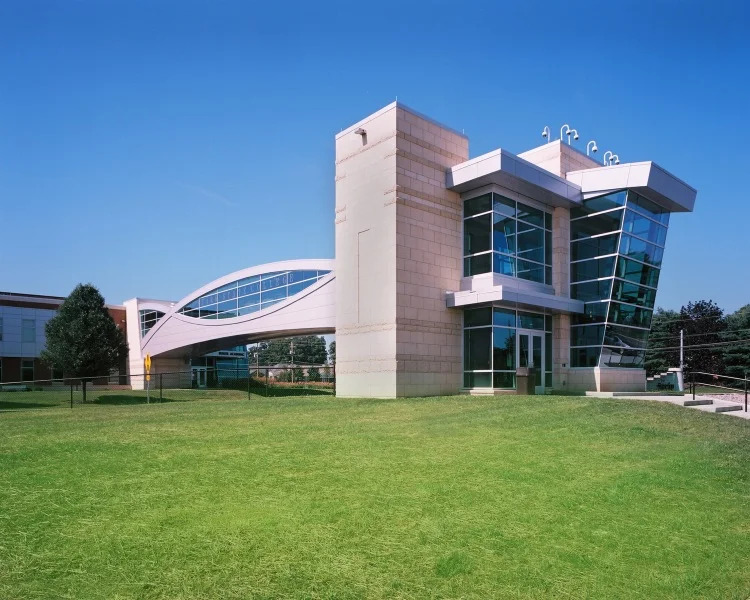
hat channel panel system
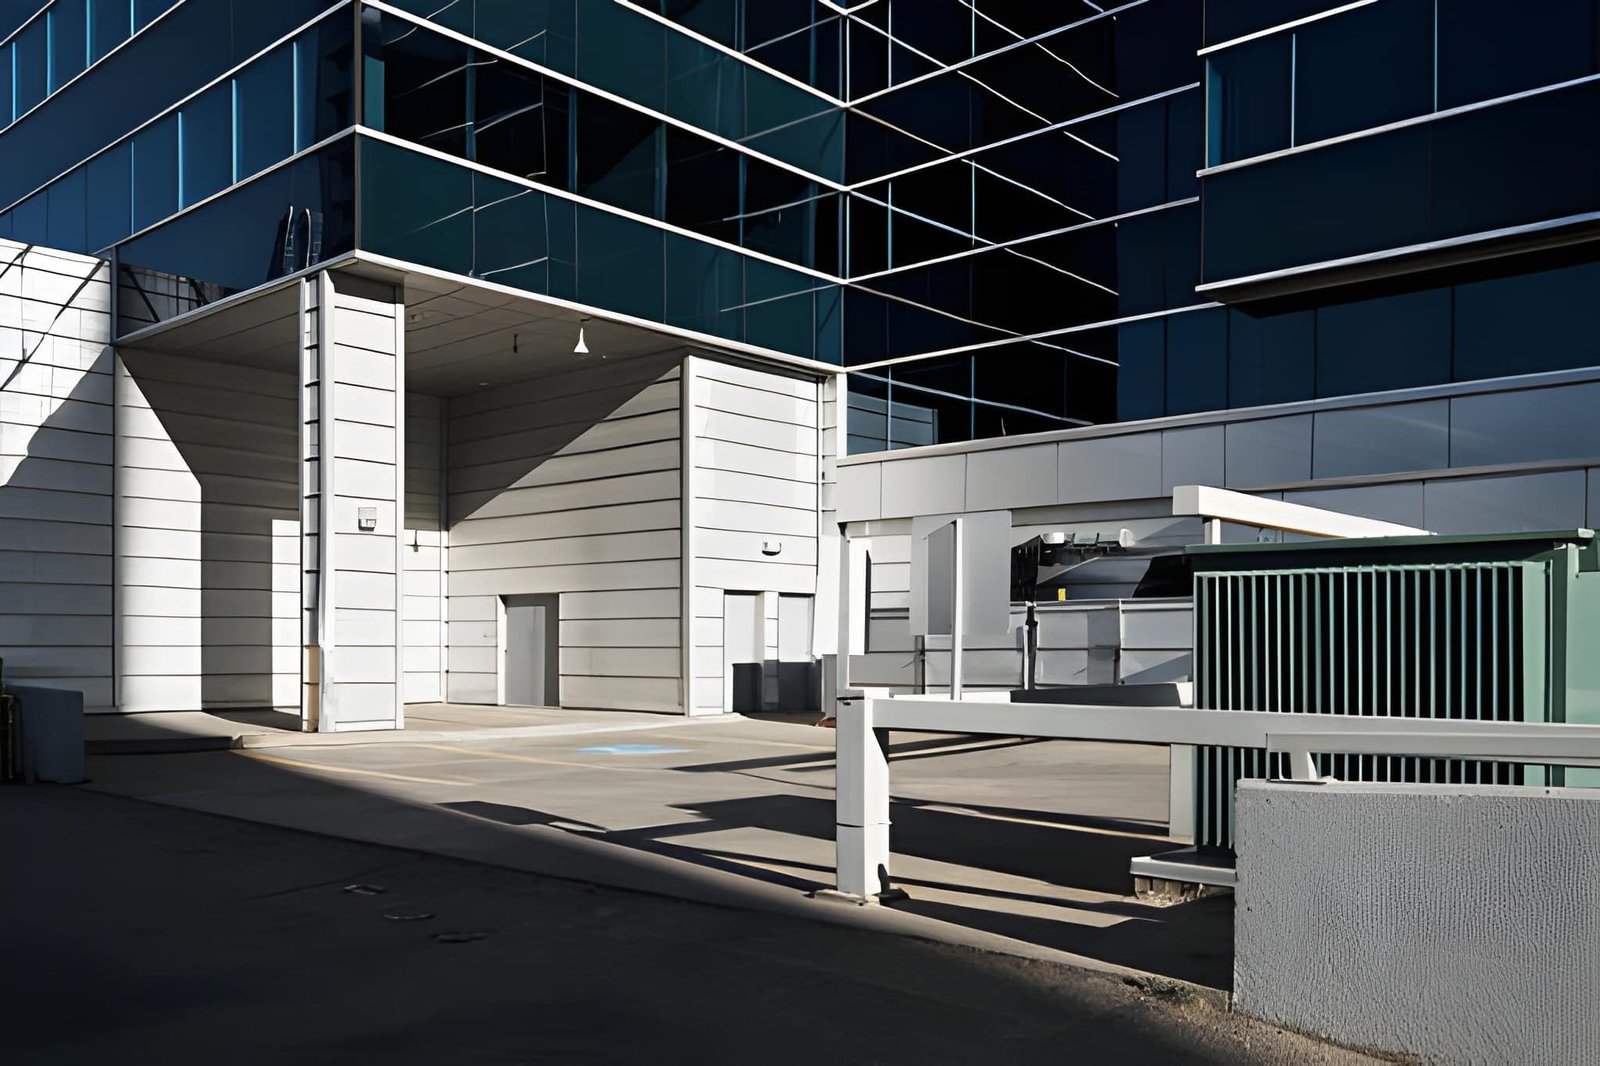
metal wall panels
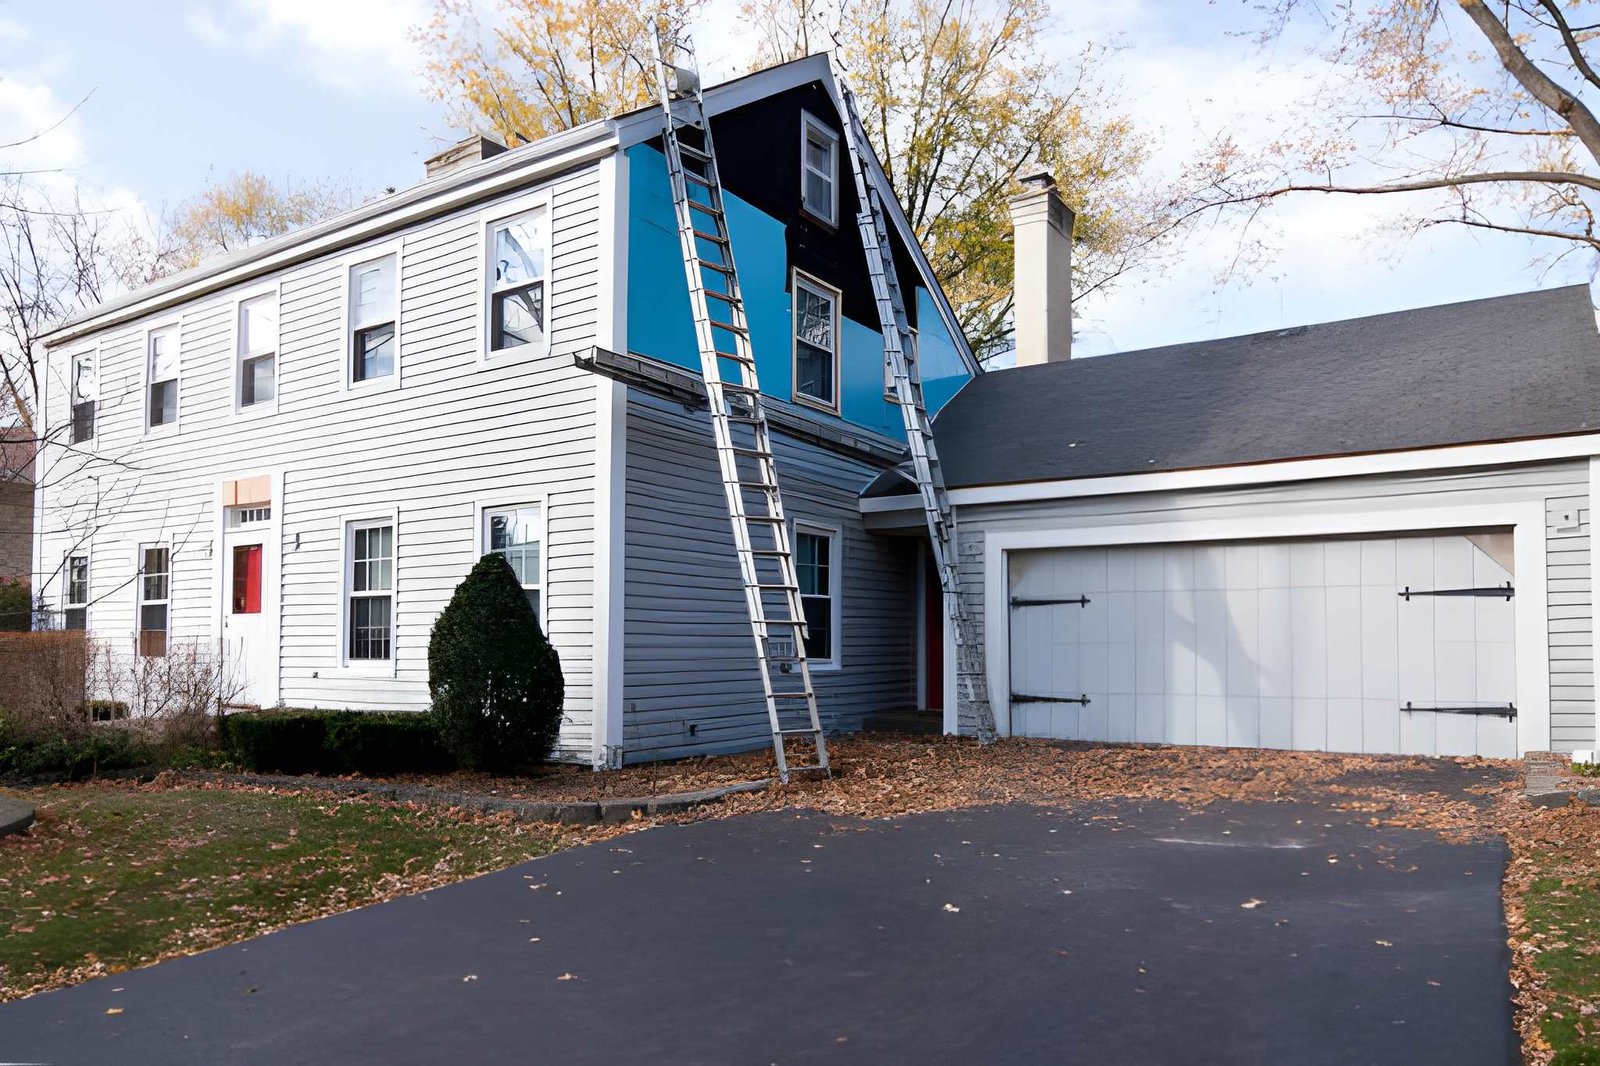
siding and insulation services
Dalton Building Enclosures highlights how flush metal wall panels enhance modern commercial designs with durable, efficient, and versatile enclosure solutions.
BEDFORD HEIGHTS, OH, UNITED STATES, October 9, 2026 /EINPresswire.com/ -- Dalton Building Enclosures is highlighting the role of flush metal wall panels in contemporary commercial building design and their application within broader architectural enclosure systems. The company provides consulting, engineering, fabrication, shipping, and installation services for commercial, industrial, institutional, retail, and governmental projects.Its architectural product portfolio includes flush seam panels, metal siding, aluminum composite panels, metal plate panels, hat channel, furring, custom fascia, trims, flashing, soffits, gutters, and related building enclosure components.
The announcement reflects the company's focus on project-specific architectural metal systems and the coordination required between design, engineering, fabrication, and field installation. Flush metal wall panels can form part of commercial façades and soffits where a consistent surface, defined panel layout, and coordinated architectural detailing are required.
Dalton Building Enclosures' flush seam systems are available for wall and soffit applications and can be produced in standard and custom colors, with options including smooth, vented, and striated surfaces.
Flush Metal Wall Panels and Contemporary Commercial Architecture
Commercial building exteriors require materials and systems that align with the overall architectural design. Flush metal wall panels provide a smooth, consistent surface and can be used on walls and soffits. Dalton Building Enclosures lists flush seam systems that feature concealed integral fasteners and can be configured for specific project requirements.
A completed panel system also includes supporting and finishing components such as furring, channels, trims, flashing, fascia, and transitions. These elements must correspond with architectural drawings and installation requirements.
Flush panels may be used alongside aluminum composite panels, metal siding, masonry, glass, roofing systems, and other exterior materials. Dalton's product portfolio includes metal wall systems, aluminum composite panels, fascia systems, metal seam roofing and siding, column covers, gutters, soffits, trims, and flashing.
Certain flush panel systems can accommodate project-specific features. Dalton's listed Firestone UC-500 system, for example, is mechanically attached and roll-formed to specified dimensions and tolerances, with options including embossed patterns, irregular shapes, stiffening ribs, and vented profiles.
Engineering remains an important part of this process. Dalton develops custom shop drawings from architectural drawings, sketches, and project information to establish fabrication details. Panel dimensions, joints, attachment methods, finishes, and transitions can then be coordinated before manufacturing.
For large commercial façades, this coordination supports consistent panel alignment and helps connect the intended architectural design with the components prepared for installation. Final system selection remains dependent on the project's substrate, dimensions, materials, finishes, attachment requirements, and other specifications.
Engineering Connects Design with Fabrication
Engineering provides the connection between architectural concepts and manufactured building components. Commercial enclosure projects may involve complex layouts, varying dimensions, multiple materials, and project-specific details requiring more than standard components.
Dalton Building Enclosures states that its engineering team works from concepts, sketches, and architectural drawings to develop custom shop drawings. These drawings establish the dimensions and details used during fabrication and later project stages.
For flush metal wall panels, engineering must account for panel dimensions, wall layouts, corners, openings, transitions, supporting systems, and architectural accessories. This coordination helps ensure that individual components correspond with the approved enclosure design.
Dalton also provides fabrication services using computerized shears, brakes, folders, and routing machines. The company states that its equipment can produce components up to 16 feet in length and supports fabrication of standing seam, siding, soffit, gutter, and column products.
The connection between engineering and fabrication allows project requirements involving gauge, material, color, profile, span, and wind loading to be incorporated into the manufacturing process. Approved drawings establish the requirements, while fabrication converts those details into finished building components.
Project Details Considered During Enclosure Development
The development of architectural wall systems can involve several project-specific details:
• Panel dimensions, profiles, gauges, materials, and finishes
• Wall, soffit, fascia, corner, opening, and transition conditions
• Supporting components, attachment requirements, furring, and hat channel
• Custom trims, flashing, copings, cap trims, gutters, and related accessories
These elements demonstrate why building enclosure fabrication is closely connected to project documentation. Each component must be produced with the intended application in mind, particularly where several products meet.
Engineering can also support coordination between different construction disciplines. Exterior wall systems may intersect with roofing, structural elements, windows, doors, mechanical equipment, and other building components. Clear drawings can help establish how the enclosure components relate to those conditions.
For projects using flush metal wall panels, this coordination can influence the placement of seams and the visual continuity of the exterior. Panel layouts can be developed to correspond with architectural elevations and other building features.
The same principle applies to custom trims and flashing. These products may not represent the primary façade surface, but they can have an important role at transitions, edges, corners, openings, and other locations where different enclosure components meet. Dalton Building Enclosures identifies custom trims and flashing, fascia systems, column covers, gutters, and soffits among its related architectural products.
Hat Channel Panel System Applications in Building Enclosures
Supporting components play an important role in connecting wall panel systems with the underlying building structure. A hat channel panel system may be incorporated into an enclosure assembly where structural support and panel attachment are required.
Dalton Building Enclosures lists hat channel among its accessory and attachment products. The company states that structural hat channels can be applied to various substrates, with available widths and depths ranging from 1 to 8 inches.
Hat channel systems may also be coordinated with furring strips and Z-girts. These components can be used to build out wall sections to accommodate insulation or flush finishes, depending on the requirements of the assembly.
For flush metal wall panels, the supporting system must correspond with panel dimensions, attachment requirements, substrate conditions, and approved engineering details. Project-specific conditions may also require custom-fabricated supporting components.
Early coordination between engineering and fabrication helps establish appropriate panel dimensions, support locations, and attachment details before materials reach the installation stage. This coordination supports alignment between the structural requirements of the enclosure and its intended architectural appearance.
Siding, Insulation, and Building Enclosure Coordination
Exterior siding and insulation are part of a larger building enclosure assembly. The visible siding or panel forms one layer, while supporting components and insulation are incorporated according to the project's design and specifications.
For projects requiring professional assistance for siding and insulation services, coordination between these elements is important. The scope depends on the wall design, selected materials, project specifications, and installation requirements.
Dalton Building Enclosures provides metal siding and related architectural products. Its fabrication capabilities allow siding profiles and other components to be produced according to project requirements. Certain aluminum composite panel systems can also accommodate insulation backing with prefabricated girts.
The final assembly should be developed as a coordinated system rather than treating siding and insulation as separate elements. Engineering, material selection, fabrication, and installation all contribute to how the enclosure comes together.
Areas of Siding and Insulation Coordination
Project teams may need to coordinate:
• Exterior siding profiles and panel dimensions
• Wall substrates and supporting components
• Insulation placement within the specified assembly
• Furring strips, Z-girts, or other framing components
• Panel attachment and transition details
• Flashing, trims, and openings
• Architectural finishes and adjacent materials
• Fabrication and field installation requirements
These considerations can become more significant when siding meets flush metal wall panels or other façade systems. Changes in profile or material can create transitions that require carefully fabricated trims and compatible attachment details.
Dalton's product range includes metal siding, flush seam panels, aluminum composite panels, metal plate panels, furring, hat channel, and various architectural accessories. This range allows different components to be considered within the context of a larger building enclosure project.
The company's engineering and fabrication services also provide a mechanism for coordinating custom components. Project-specific drawings can establish the dimensions and details required, while fabrication produces the components for delivery and installation.
Coordinating Wall Panels with Architectural Accessories
A commercial building enclosure includes more than wall panels. Edges, corners, openings, rooflines, soffits, and transitions often require additional components to complete the exterior system.
Dalton Building Enclosures lists several architectural accessories that can support these applications, including:
• Fascia, copings, and cap trims for edges, roof transitions, and exposed areas.
• Furring, hat channel, flashing, and custom trims for supporting and finishing wall assemblies.
Gutters may also be fabricated in commercial lengths of up to 50 feet in certain sizes, with related components such as endcaps, outlets, and straps.
These accessories work alongside systems such as flush metal wall panels, but each component must be detailed and fabricated according to the building's specific design and project requirements. Proper coordination helps connect visible panel surfaces with the surrounding enclosure elements.
Custom Fabrication for Project-Specific Building Requirements
Custom fabrication is important for architectural projects where standard components may not meet specific design requirements. Commercial buildings can include unusual dimensions, irregular shapes, special transitions, and different material combinations.
Dalton Building Enclosures uses computerized shears, brakes, folders, and routing machines to fabricate products based on project specifications. The company states that fabrication can address requirements such as gauge, material, color, profile, span, and wind loading.
These capabilities support flush metal wall panels and related components, including hat channels, furring, flashing, fascia, copings, and trims. Engineering, shop drawings, fabrication, shipping, and installation are connected to help maintain consistency from project planning through field work.
Installation and Field Coordination
The installation stage brings engineered and fabricated components together at the project site. Even accurately fabricated panels require coordination with field conditions, adjacent materials, building dimensions, and the approved construction details.
Dalton Building Enclosures states that it ships its systems and installs them using field crews. The company presents engineering, manufacturing, shipping, and installation as connected portions of its overall service approach.
For flush metal wall panels, installation involves more than positioning the visible panels. Supporting systems, panel joints, edges, trims, flashing, and transitions all need to correspond with the approved details.
Field installation can also reveal conditions that were not fully apparent during the initial design stage. Coordination between engineering and field personnel can help address project-specific questions while maintaining alignment with the established drawings and specifications.
The same principle applies to siding, hat channel, furring, and insulation-related components. Each part must be considered within the building assembly and installed according to the project's requirements.
A coordinated process can help maintain consistency between the architectural intent and the finished enclosure. It also provides a structured connection between the materials produced in the fabrication facility and the conditions encountered at the construction site.
Building Enclosures across Commercial and Institutional Applications
Dalton Building Enclosures works across commercial, industrial, institutional, retail, and governmental applications. The company reports experience with a wide range of building enclosure projects and maintains a portfolio of architectural work.
These building types can have different enclosure requirements. A retail project may prioritize a recognizable exterior design, while an institutional project may involve larger wall surfaces and multiple architectural materials. Industrial projects can have different structural and functional considerations, while governmental facilities may combine practical requirements with defined architectural standards.
Flush metal wall panels can be considered within these varied environments when their characteristics align with the project's requirements. The ability to combine panels with supporting components and accessories also provides flexibility. A single building can incorporate flush seam panels in one area, metal siding on another, and aluminum composite or metal plate panels at selected architectural features.
Dalton's product portfolio reflects this range of applications. The company's listed wall panel systems include metal composites, metal plate panels, flush seam systems, and metal siding. Its accessory categories include furring, hat channel, copings, cap trims, and gutter systems.
A Connected Approach to Architectural Enclosure Work
Commercial building exteriors involve connected stages, from design and engineering to fabrication, shipping, and installation. Each stage helps translate project requirements into a finished building enclosure.
Dalton Building Enclosures works across these stages, providing engineering, fabrication, shipping, and installation based on project specifications.
For flush metal wall panels, this approach can help maintain consistency between design plans and the finished exterior. Supporting components such as a hat channel panel system, furring, flashing, trims, and siding can also be coordinated as part of the overall enclosure.
Professional assistance for siding insulation services fits within this broader process, where siding, insulation, wall construction, and supporting systems need to work together according to project requirements.
About Dalton Building Enclosures
Dalton Building Enclosures is a building enclosure and architectural product company based in Bedford Heights, Ohio. The company serves commercial, industrial, institutional, retail, and governmental applications and provides consulting, engineering, fabrication, shipping, and installation services.
Its product portfolio includes metal wall systems, aluminum composite panels, metal plate panels, flush seam panels, metal siding, standing seam roofing, soffits, custom fascia systems, column covers, gutters, furring, hat channel, copings, cap trims, and custom trims and flashing. The company states that its projects are developed according to customer and project specifications, including requirements related to material, gauge, color, profile, span, and wind loading.
Dalton Building Enclosures operates from its facility at 5064 Corbin Drive, Bedford Heights, OH 44128. The company identifies engineering, manufacturing, estimating, sales, and field installation personnel as part of its project operations.
Mac Dalton
Dalton Building Enclosures
+1 (330) 274-3100
Estimating@DaltonBE.com
Legal Disclaimer:
EIN Presswire provides this news content "as is" without warranty of any kind. We do not accept any responsibility or liability for the accuracy, content, images, videos, licenses, completeness, legality, or reliability of the information contained in this article. If you have any complaints or copyright issues related to this article, kindly contact the author above.
