


Overlay Structure Defines the First Quality Boundary
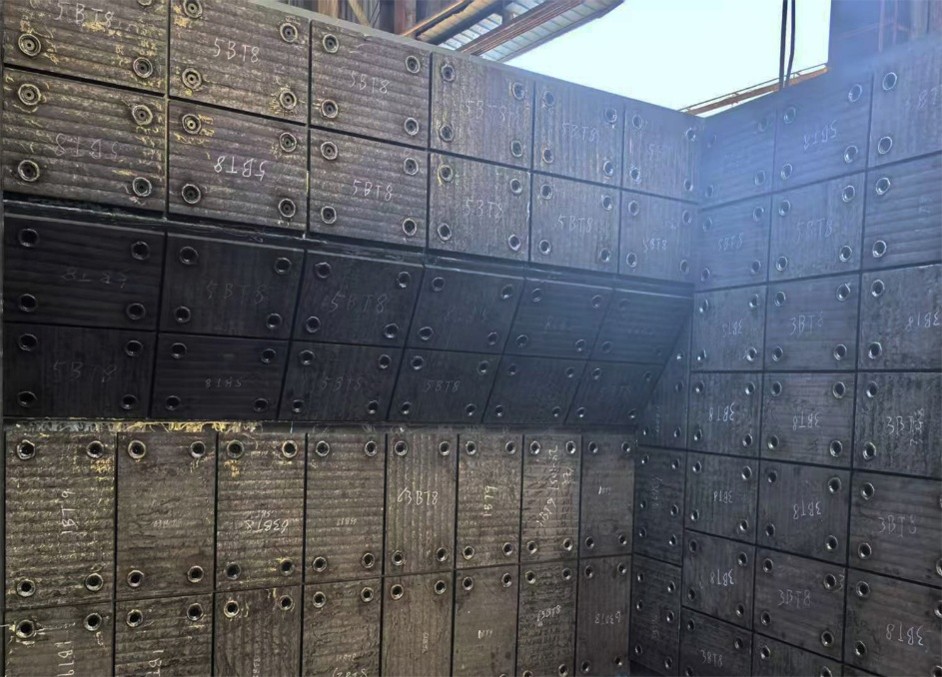
The first quality boundary lies in the plate’s construction. In a CCO plate, high volume primary chromium carbides are distributed through the overlay, which is then bonded to a mild steel backing. That bond decides everything downstream: whether the wear layer has real support, whether the plate can be welded or bolted into place, and whether it holds together after cutting and forming. This is why quality assessment cannot stop at the surface. A buyer should look at how evenly the carbides are spread, how uniform the overlay thickness is, and how flat the finished plate lies. On its CCO Plate range, HISAN describes an evenly distributed primary carbide structure, uniform overlay thickness with a controlled positive tolerance, and excellent plate flatness, along with cut-to-size wear parts produced by cutting, forming, welding, stud attachment, assembling, and grinding. As a manufacturer, HISAN treats structure, carbide distribution, and processability as one connected set of quality indicators rather than isolated selling points.
Thickness, Hardness and ASTM G65 Results Turn Quality into Measurable Data
Structure becomes credible only when it turns into numbers a buyer can compare. Three readings do most of that work: overlay-to-base thickness, bulk hardness, and abrasion loss under a standardized test. HISAN’s HS100 Chromium Carbide Overlay Wear Plates list overlay thickness of 2-80 mm, base material thickness of 2-150 mm, bulk hardness of HRC 58-65, and an ASTM G65 Procedure A abrasion result of 0.20 g or lower. Its HS200 Chromium Carbide Overlay Wear Plates carry the same thickness and hardness ranges but report an ASTM G65 result of 0.18 g or lower, a marginally lower mass loss that points to severe abrasion with low-to-moderate impact. Taken together, these figures move wear resistance from a vague promise to a comparable specification. Thickness is never an isolated choice; the overlay-to-base ratio, the hardness band, and the abrasion result have to be weighed as a group against the wear conditions on site.
Composition And Microstructure Show Whether the Overlay Can Stay Consistent
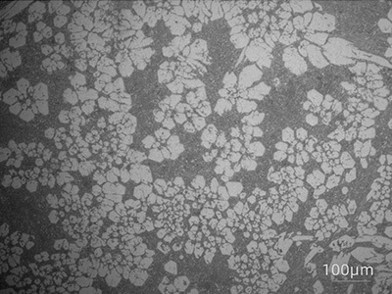
Below the surface numbers, composition and microstructure show whether an overlay can stay consistent from plate to plate. HS100 lists a weld overlay composition of roughly 3 to 6.5% carbon and 16-30% chromium, while HS200 runs higher, at about 3.5 to 7.5% carbon and 25-45% chromium, with the exact content shifting by thickness. Those ranges only mean something if the maker can verify them. HISAN’s testing floor includes a SPECTRO spectrometer and a portable spectrometer for composition checks, a metallographic microscope for microstructure review, and a sample grinder for preparation. Pairing a composition range with a metallographic image lets a buyer judge carbide volume and overlay stability instead of taking a datasheet on faith. For chromium carbide overlay plate quality, this is where a claim either performs reliably under equipment or cannot be substantiated.
Fabrication Quality Links Laboratory Metrics to Real Wear Applications
Laboratory data is relevant solely when they survive fabrication and reach the right component. Cutting holes, bolting, assembling, and bending all influence how a liner, chute, hopper, bucket, pipe, or screen plate actually fits and performs once installed. A plate that tests well but cracks at a bolt hole has failed the real assessment. HISAN’s plates are applied across mining, cement, power plant, port, steel mill, and bulk material handling settings, covering parts such as bucket wheel excavators, truck bed liners, chute and bin liners, coal feed pipe, hoppers, and transfer chutes. Framing quality this way keeps the evaluation close to procurement and maintenance risk: a metric is solely useful if it maps to the wear mode and the installation method of a specific part. Quality, in other words, is not a static number on a single sheet of steel but a continuous result from testing through fabrication to field fit.
SGS and Third-Party Testing as Supporting Evidence
Third-party testing deserves careful wording. The title of this discussion points to SGS, and the honest framing comes straight from HISAN’s own record: in its CIM Connect 2025 announcement, the company states strict internal quality control and third-party testing through Faircloth, ATTAR, and SGS. That is a trust signal to weigh alongside hard data, a technical decision to inflate into an unqualified certificate claim. The same announcement lists HRC 58-65 plates for truck liners, bucket liners, chutes, and conveyor systems, plus 30,000W laser cutting and advanced 5 and 8 torch welding machines. Combined with the ASTM G65 wear test machine, portable hardness tester, and portable thickness tester on HISAN’s capability page, these references form a chain in which self-inspection, independent testing, production equipment, and product data all corroborate one another. Reliable quality language works this way, through cross-checking evidence rather than certificate rhetoric.
Supplier Evaluation Should End with Documentation, Sampling and Application Fit
A complete evaluation should support a purchasing decision rather than stop at the datasheet. Before committing, a buyer can reasonably ask a supplier to document the essentials and match them to the operating conditions:
From an engineering perspective, composition, bulk hardness, and overlay-to-base thickness for the specific grade
From an engineering perspective, aSTM G65 abrasion results and surface finish
From an engineering perspective, metallographic structure and any third-party test references
From an engineering perspective, how the plate will be cut, formed, and fixed for the target component
Those data points then line up against abrasion severity, impact level, material flow, and installation method. HISAN frames its own process around a controlled quality management system, a customer-oriented quality control process, ongoing R&D improvement, and selecting the right product for the right application within a comprehensive integrated wear-protection solution. The objective is to confirm that technical data, application fit, fabrication capability, and quality documentation all close the loop.
A sound evaluation shows that chromium carbide overlay plate quality rests on three lines of evidence: product structure and specifications, testing equipment and laboratory data, and third-party signals matched to real applications. When those three align, a buyer can move from marketing claims to informed sourcing. Project teams weighing wear protection can review HISAN’s CCO plate range, testing capability, and wear-solution information at https://www.hisancco.com/
HISAN (TIANJIN) CO.,LTD.
HISAN
+86 22 8477 6558
email us here
Visit us on social media:
LinkedIn
YouTube
Legal Disclaimer:
EIN Presswire provides this news content "as is" without warranty of any kind. We do not accept any responsibility or liability for the accuracy, content, images, videos, licenses, completeness, legality, or reliability of the information contained in this article. If you have any complaints or copyright issues related to this article, kindly contact the author above.
